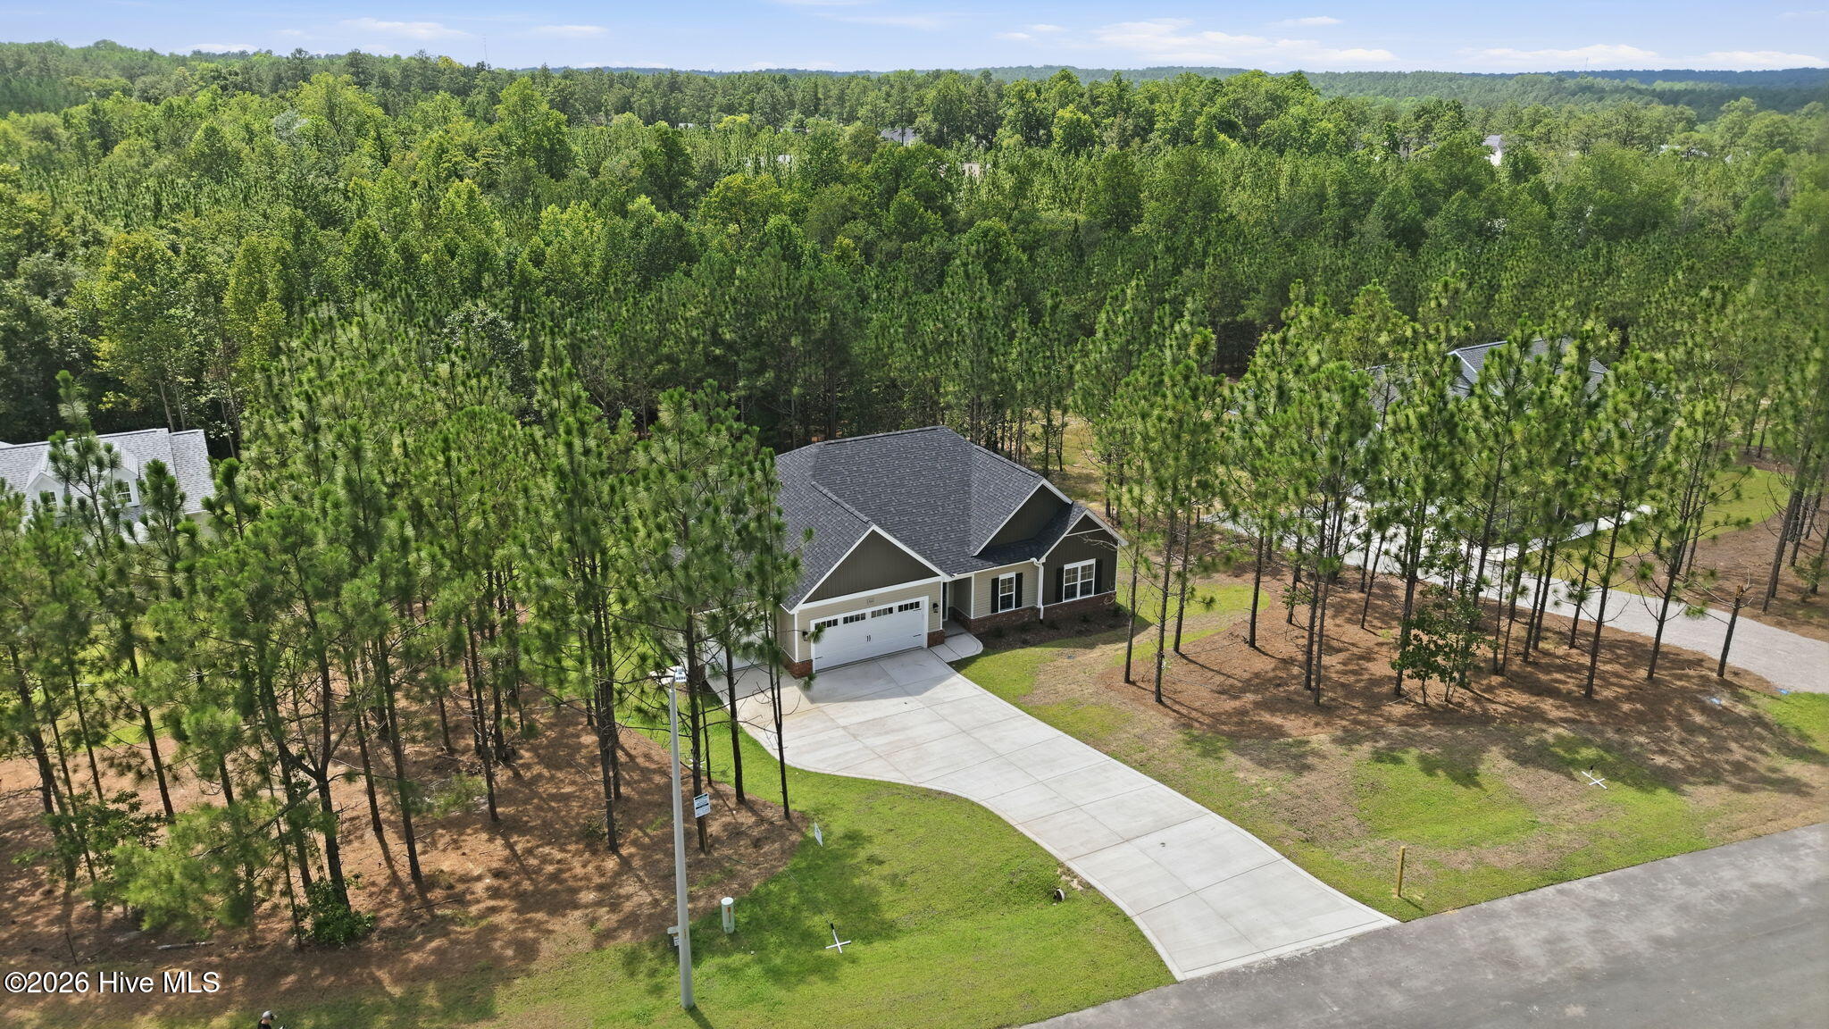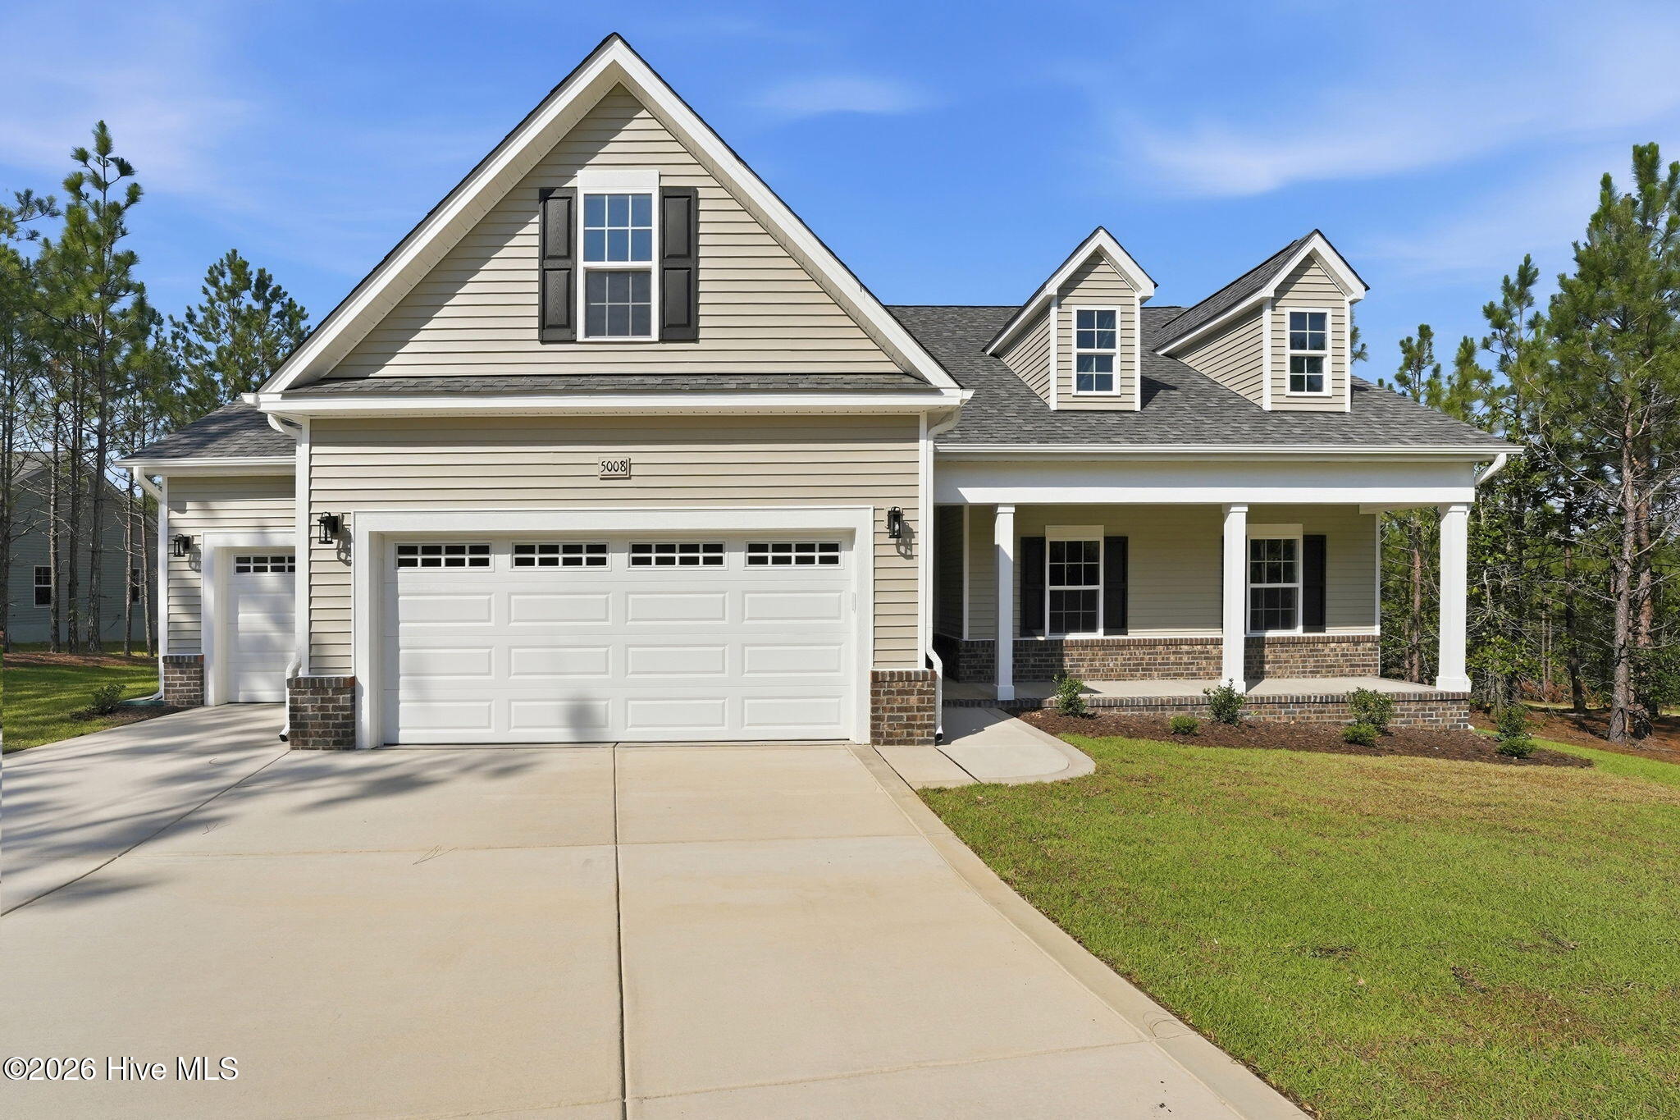

3000 Platinum Circle,West End, NC 27376
West End, NC 27376

Description
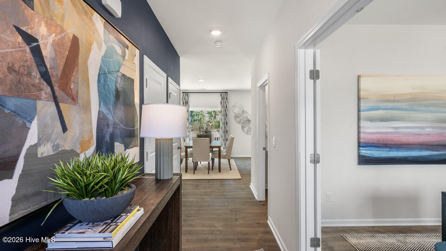
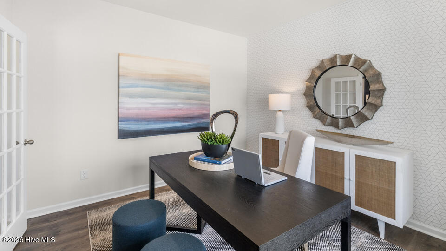
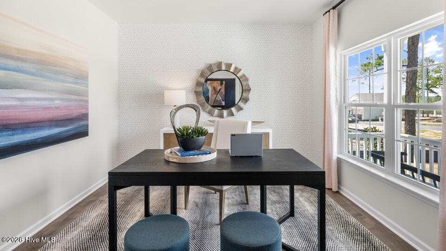
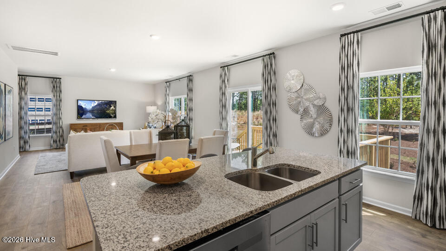
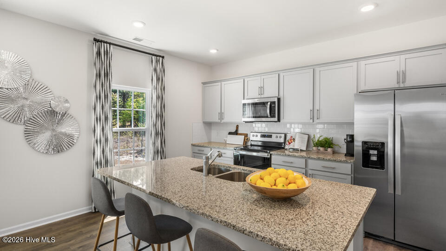
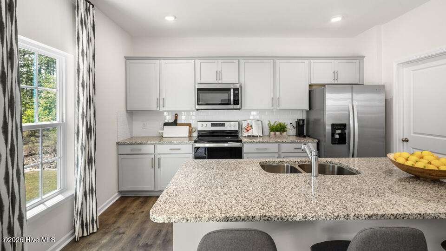
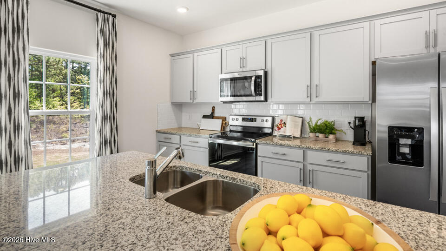
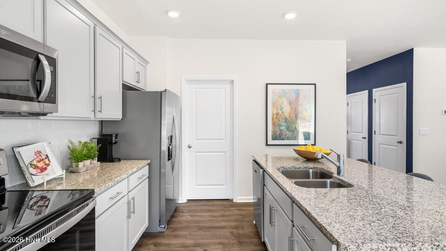
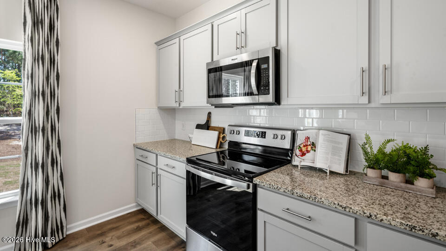
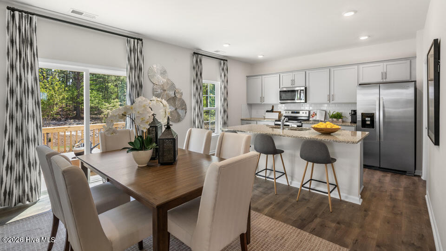
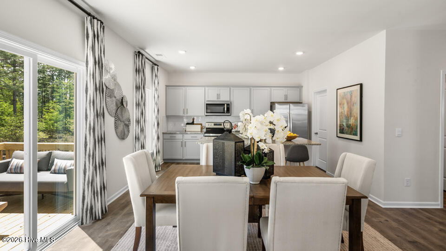
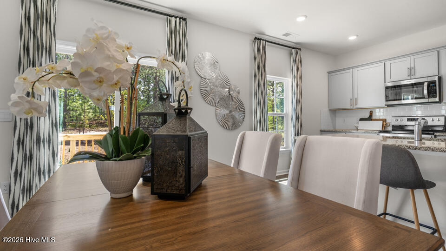
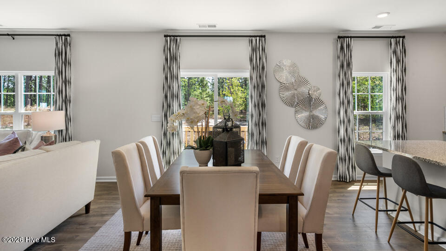
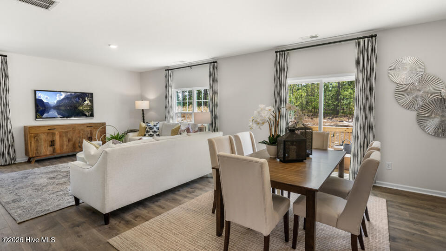
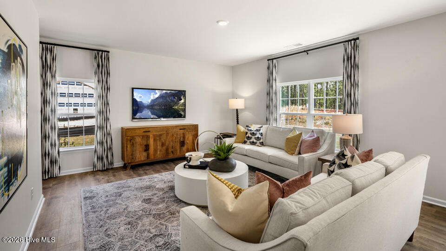
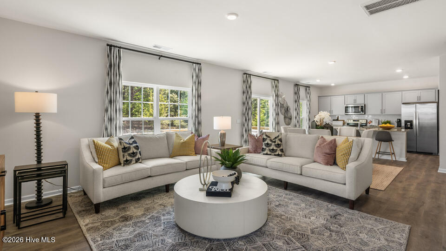
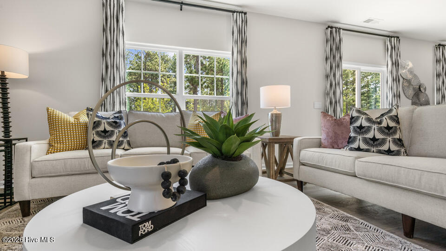
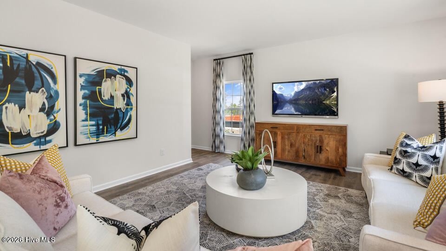
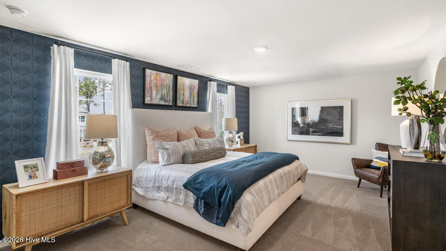
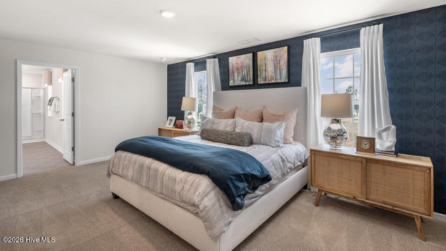
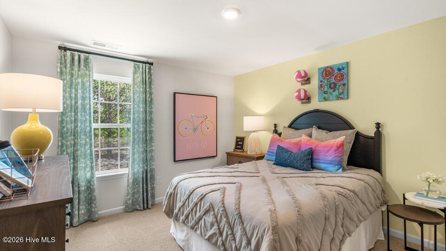
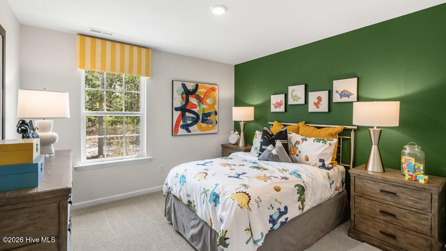
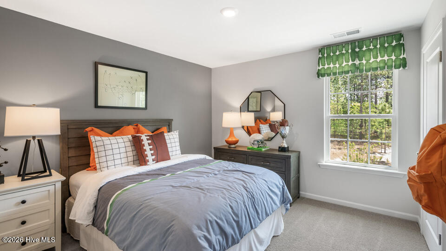
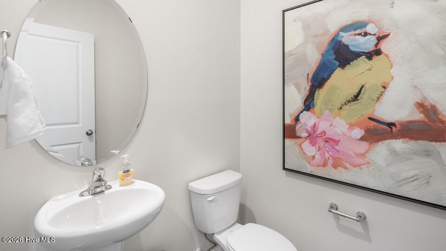
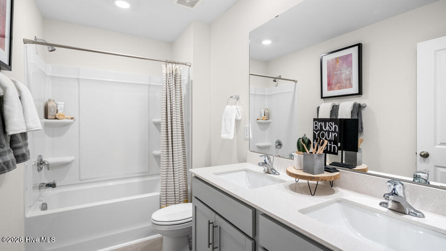
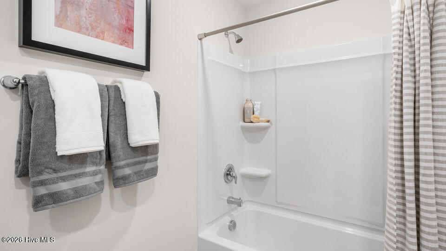
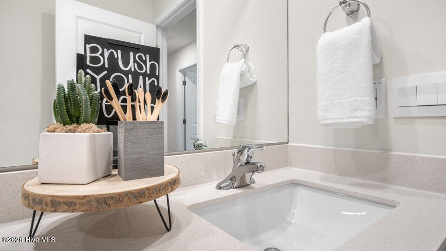
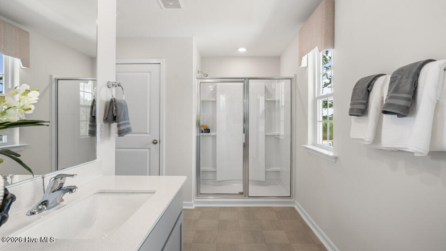
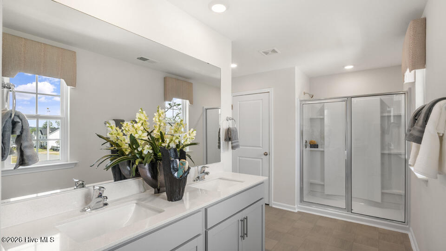
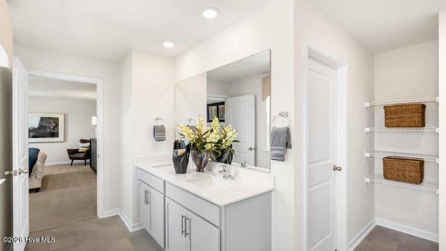
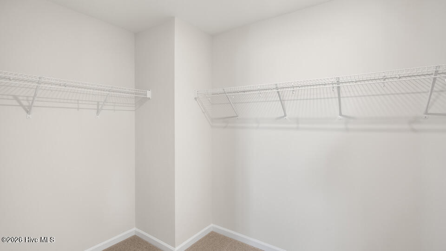
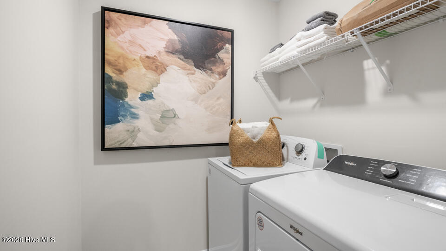
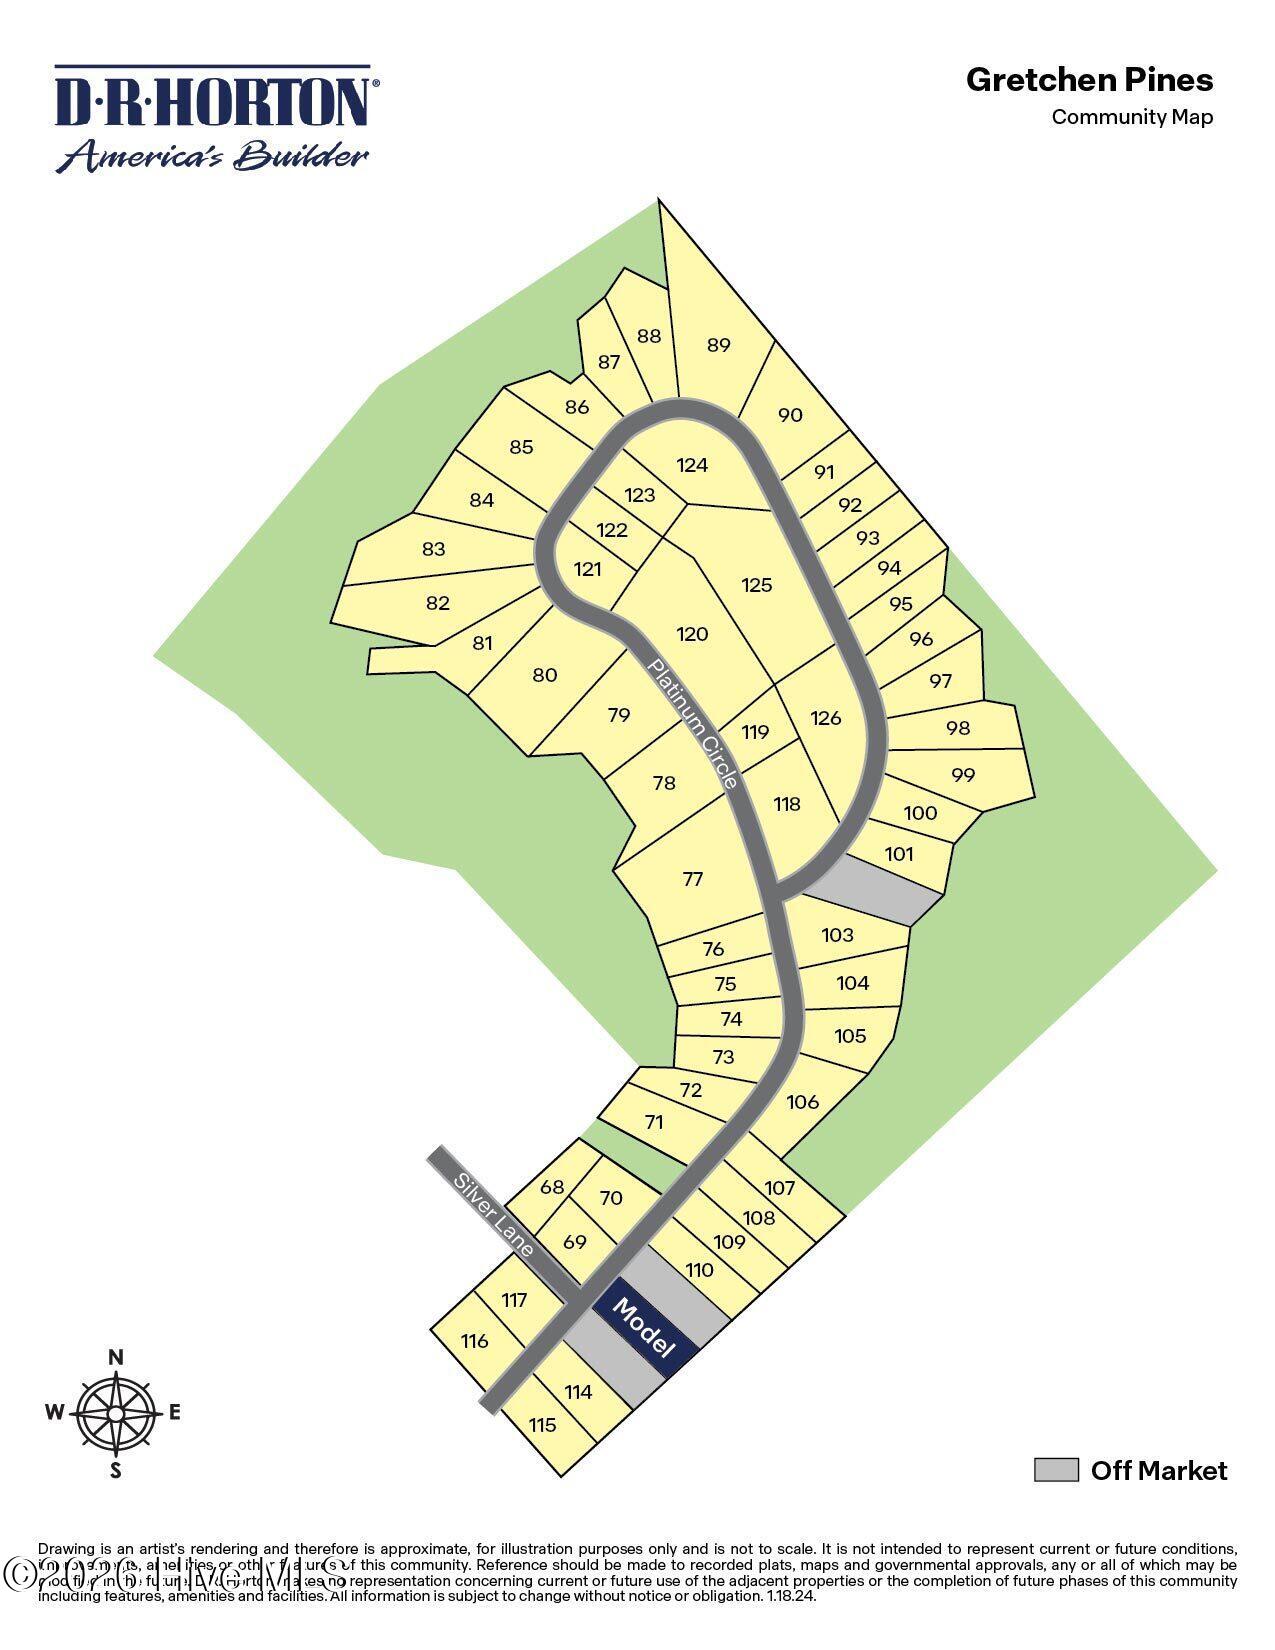
3000 Platinum Circle is a two-story model home featured at Gretchen Pines in Aberdeen, NC. Offering approximately 2,340 square feet, this thoughtfully designed plan features 4 bedrooms, 2.5 bathrooms, and a 2-car garage. The 1st floor is designed around a spacious Great Room that creates a comfortable setting for everyday living, entertaining, and gathering. Overlooking the main living area, the kitchen features quartz countertops, shaker-style cabinetry with crown molding, stainless steel appliances, a ceramic tile backsplash, a spacious island, and a walk-in pantry for added storage. A flex room near the front entry provides a versatile space that can be tailored to fit a variety of needs, whether used as a home office, study, hobby room, or additional living area. A rear patio extends the home's living space outdoors. Upstairs, the primary suite offers a spacious retreat with a walk-in closet, dual vanities, a walk-in shower, and a private water closet. 3 additional bedrooms share a full bathroom, while a centrally located laundry room adds everyday convenience. Welcome home to Gretchen Pines.
Details
| MLS # | 100602375 |
|---|---|
| Listing Type | For Sale |
| Style | House |
| HOA Dues | $600 |
| Sub-Type | New Construction |
| Status | Pending |
| Year | 2026 |
| Days On Site | 22 |
| Listing Provided By | D.R. Horton, Inc. | Kenneth Ward Jr. |
Features
| Bed(s) | 4 |
|---|---|
| Bath(s) | 3 Total |
| SQ Feet | 2,340 |
| Garage | 2 |
| Story(s) | 2 |
| Zoning | RA-20 |
| Acreage | 0.56 |
| Property View | See Remarks |
Interior
| Interior Features | Walk-in Closet(s), Kitchen Island, Walk-in Shower, Eat-in Kitchen, Walk-In Closet(s) |
|---|---|
| Heating Yes / No | Yes |
| Cooling Yes / No | Yes |
| Cooling | Central Air |
| Fireplace Yes / No | No |
| Laundry Features | Laundry Room |
| Furnished | Unfurnished |
| Rooms Total | 8 |
Exterior
| Roof | Shingle |
|---|---|
| Foundation Details | Crawl Space |
| View | See Remarks |
| Construction Materials | Vinyl Siding, Wood Frame |
| Security Features | Smoke Detector(s) |
Parking
| Attached Garage Yes / No | Yes |
|---|---|
| Garage Yes / No | Yes |
| Parking Features | Garage Faces Front, Attached, Garage Door Opener, Garage |
Utilities
| Utilities | Sewer Connected, Water Connected |
|---|
Taxes
| Tax Book Number | SEE PLAT BOOK |
|---|---|
| Tax Legal Description | GRETCHEN PINES 112 PH 4 |
Area Information
| State | NC |
|---|---|
| County | Moore |
| City | West End |
| Zip Code | 27376 |
| Community Name | Gretchen Pines |
| School District | Moore County Schools |
| Elementary School | West Pine |
| High School | Pinecrest High |
| Listing VS Median (in Gretchen Pines) | |
Price: $368,500 low | high Med: $417,500 sqft: 2,340 low | high Med: 2,251 $ / sqft: $157 low | high Med: $187 On site: 22 low | high Med: 43 | |
Market Activity 27376
Request a showing
Request a showing
Contact
Learn More About This Property

| State | NC |
|---|---|
| County | Moore |
| City | West End |
| Zip Code | 27376 |
| Community Name | Gretchen Pines |
| School District | Moore County Schools |
| Elementary School | West Pine |
| High School | Pinecrest High |
| Listing VS Median (in Gretchen Pines) | |
Price: $368,500 low | high Med: $417,500 sqft: 2,340 low | high Med: 2,251 $ / sqft: $157 low | high Med: $187 On site: 22 low | high Med: 43 | |